

- Total area
- 190 m2
- Price m2
- 12 368 PLN
- Lot area
- 240 m2
- Year built
- 2003
- House type
- Center segment
- No. of rooms
- 6
- Mortgage market
- Secondary market
- Offer ID number
- 5259/1998/ODS

Contact our agent about the offer
Description
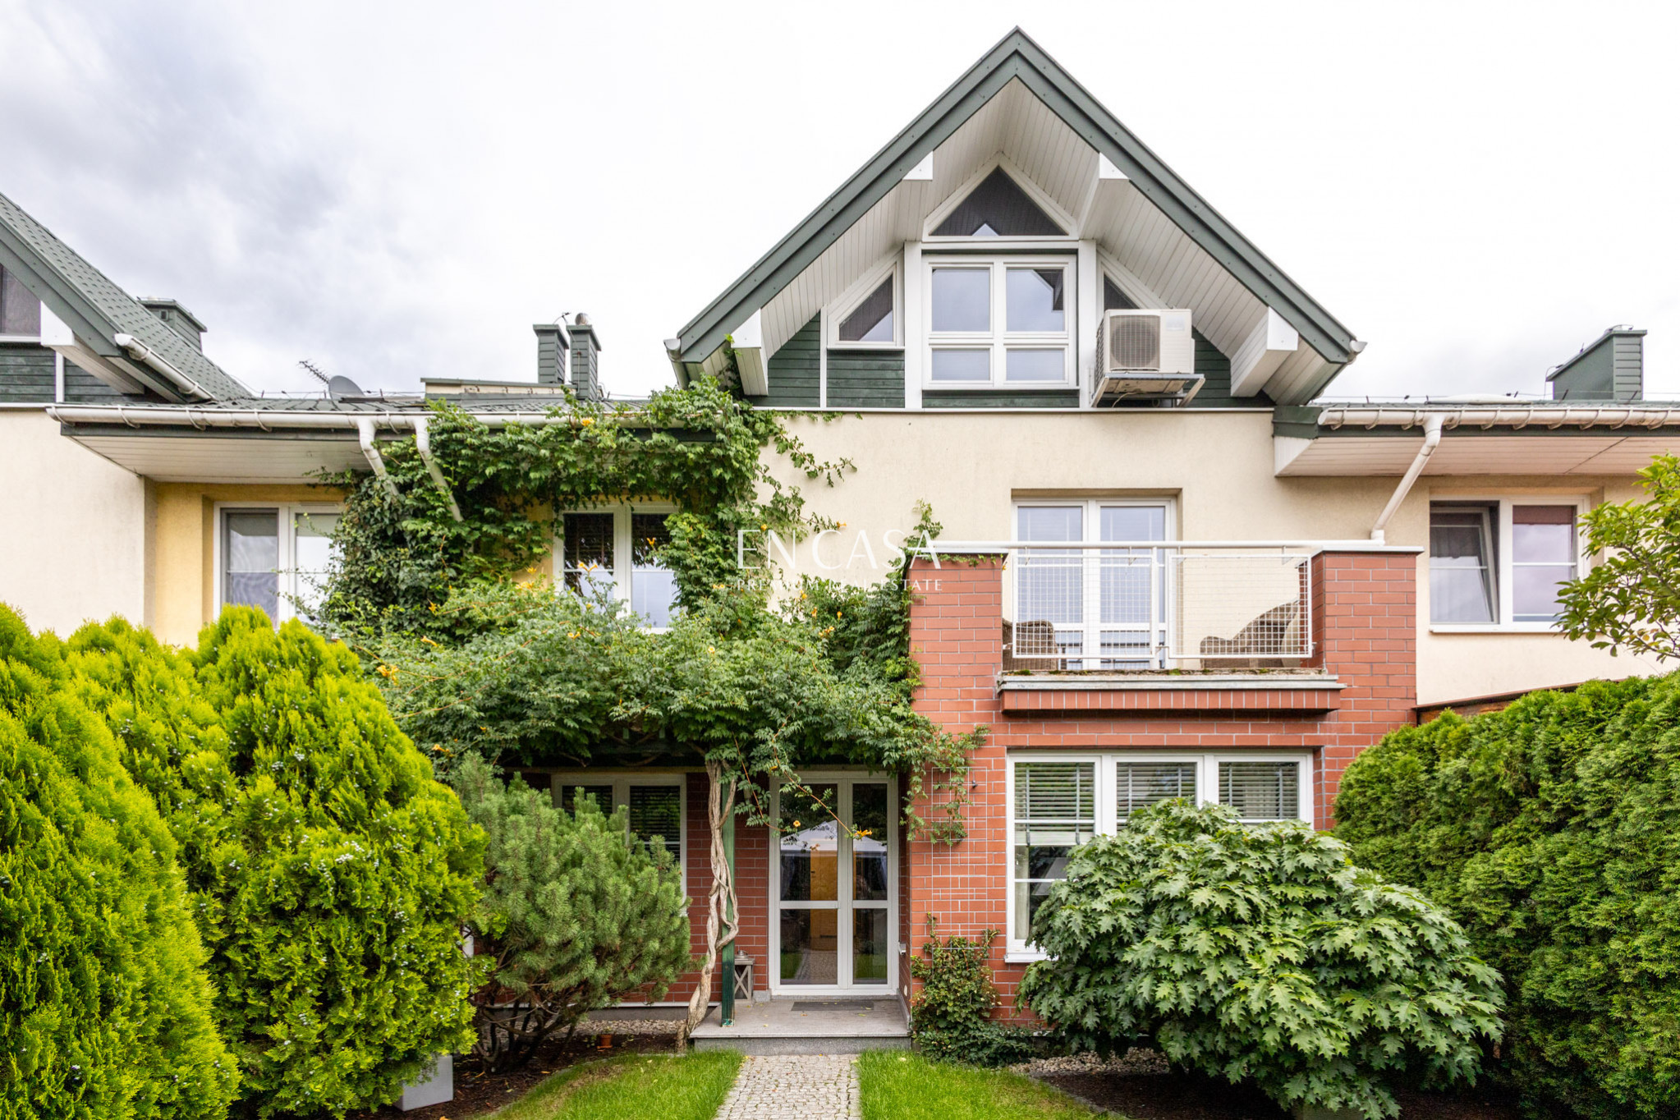
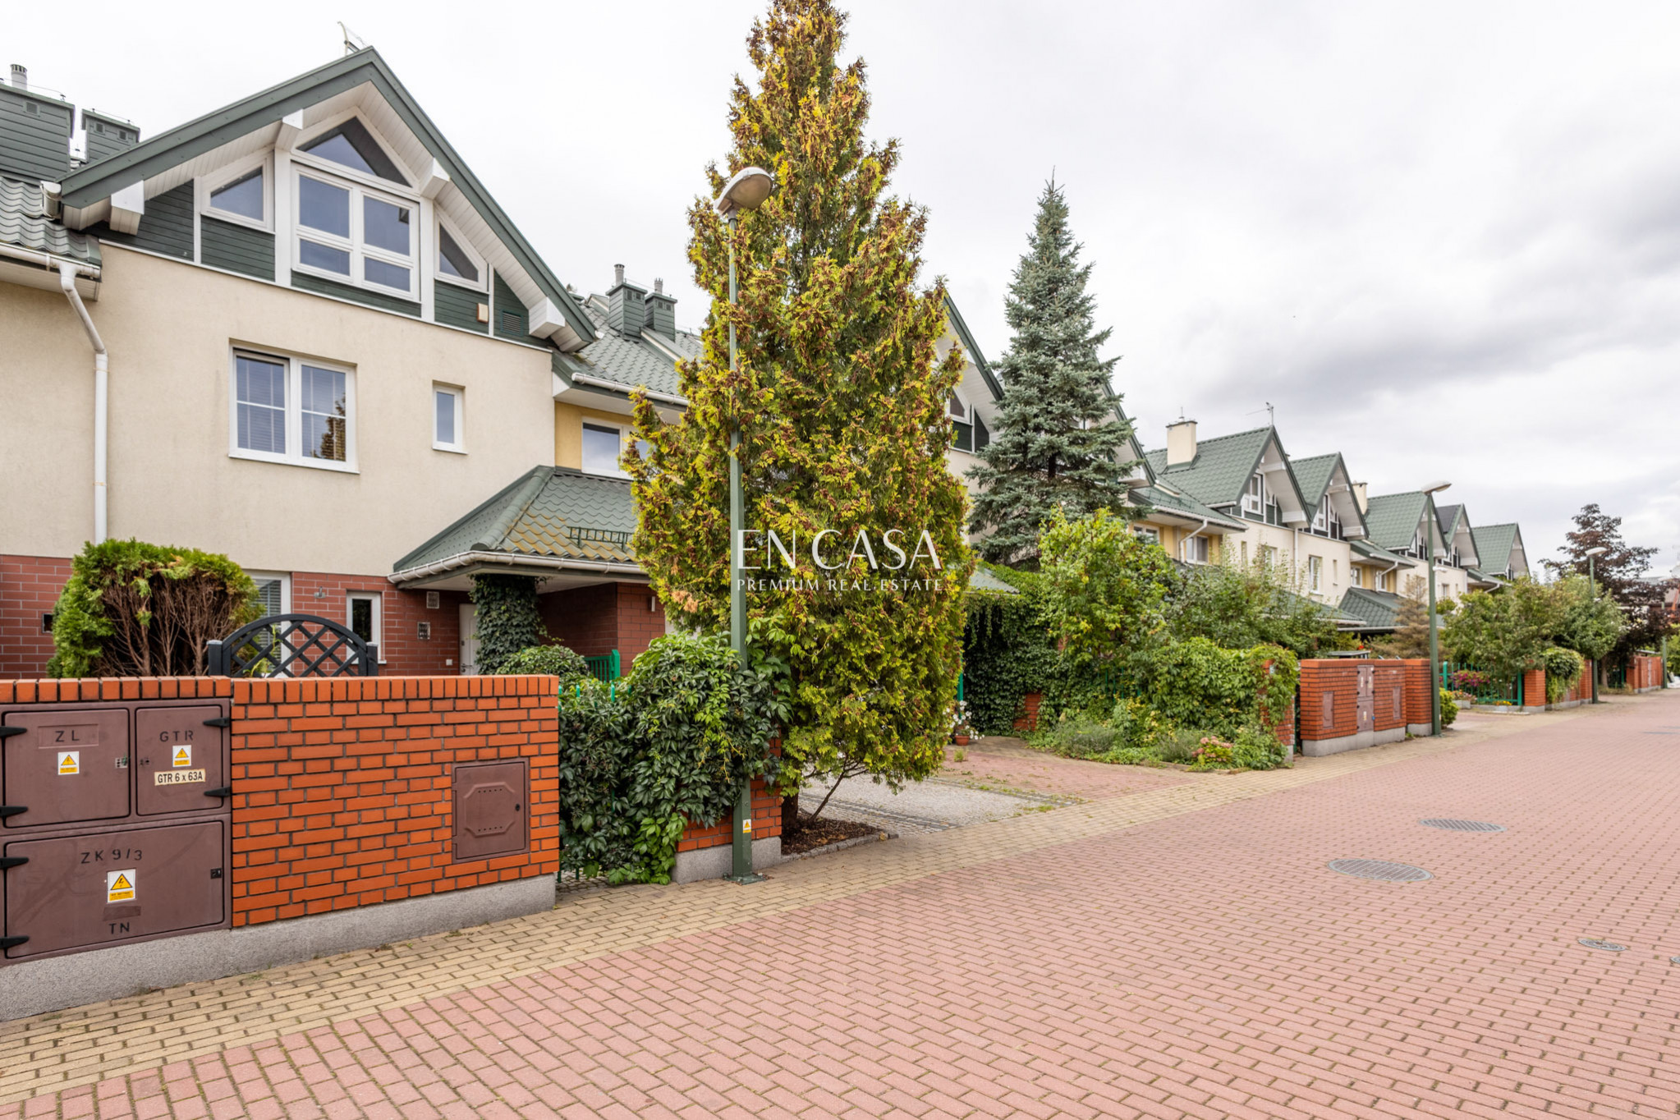
Mysiadło. Classic architecture with a modern twist – this semi-detached house is finished with the highest quality materials and is move-in ready.
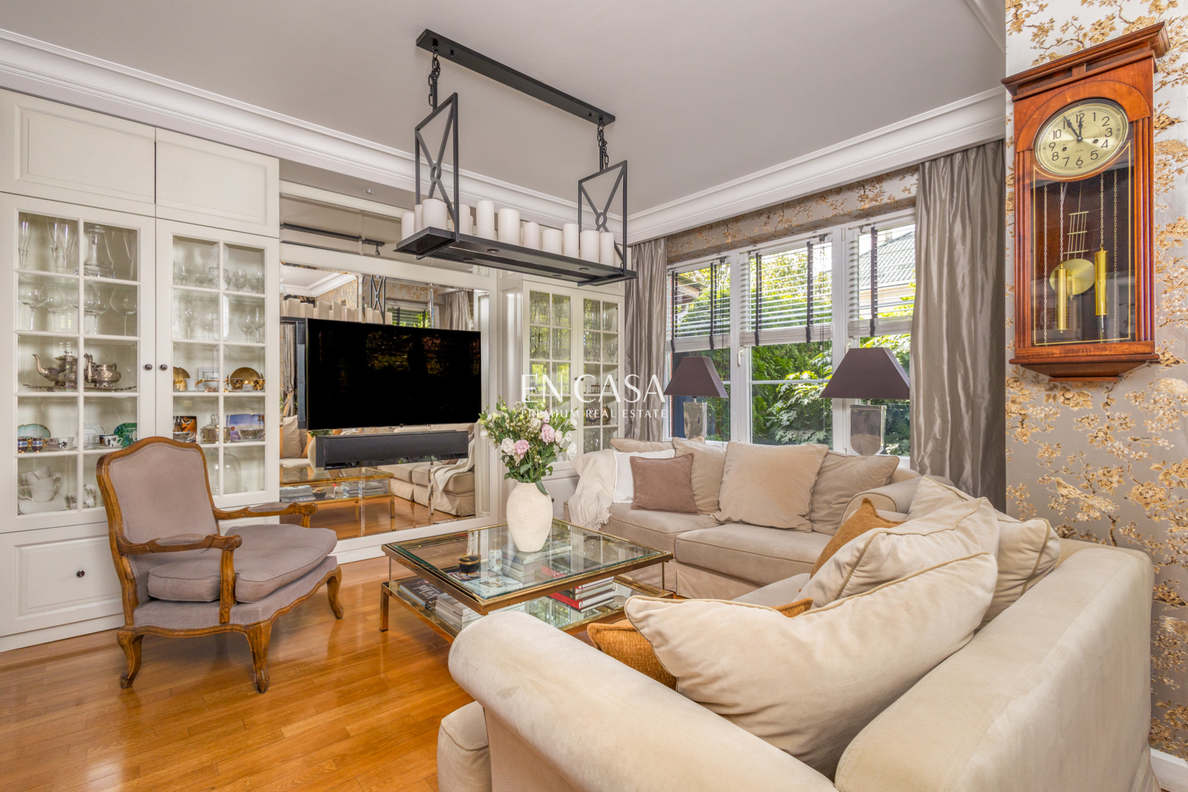
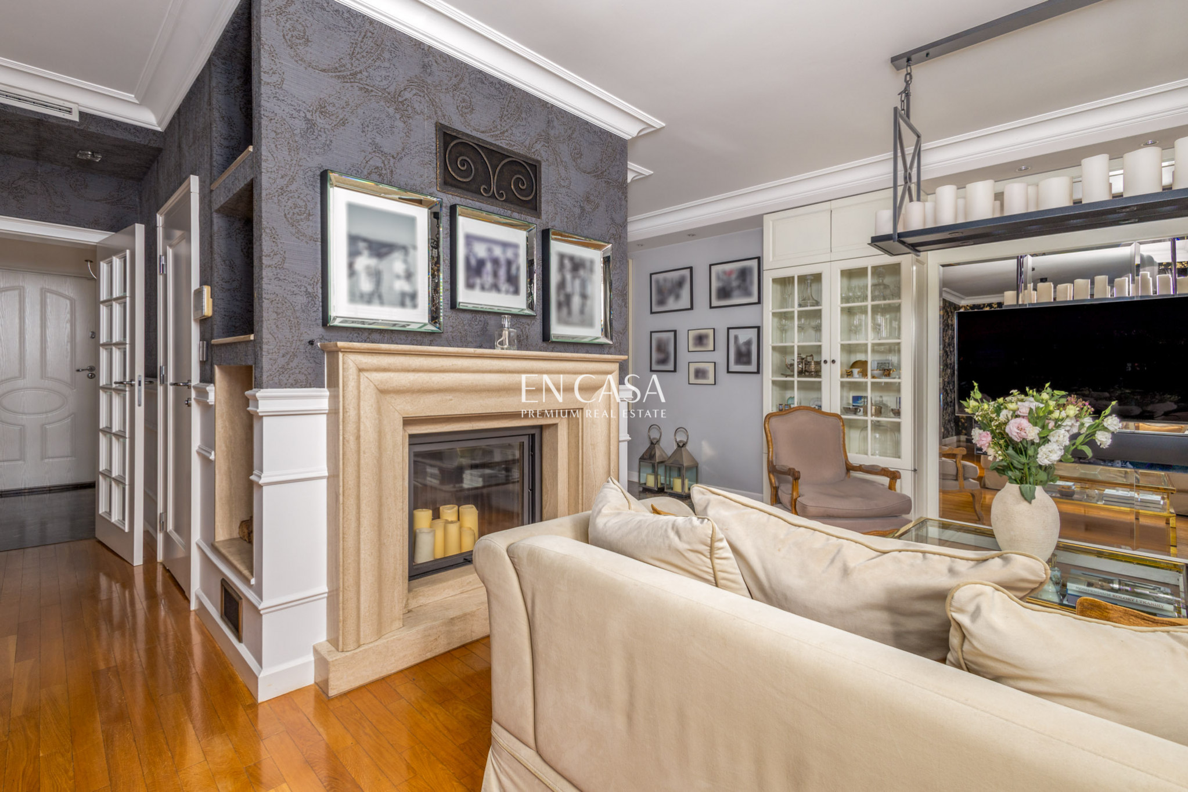
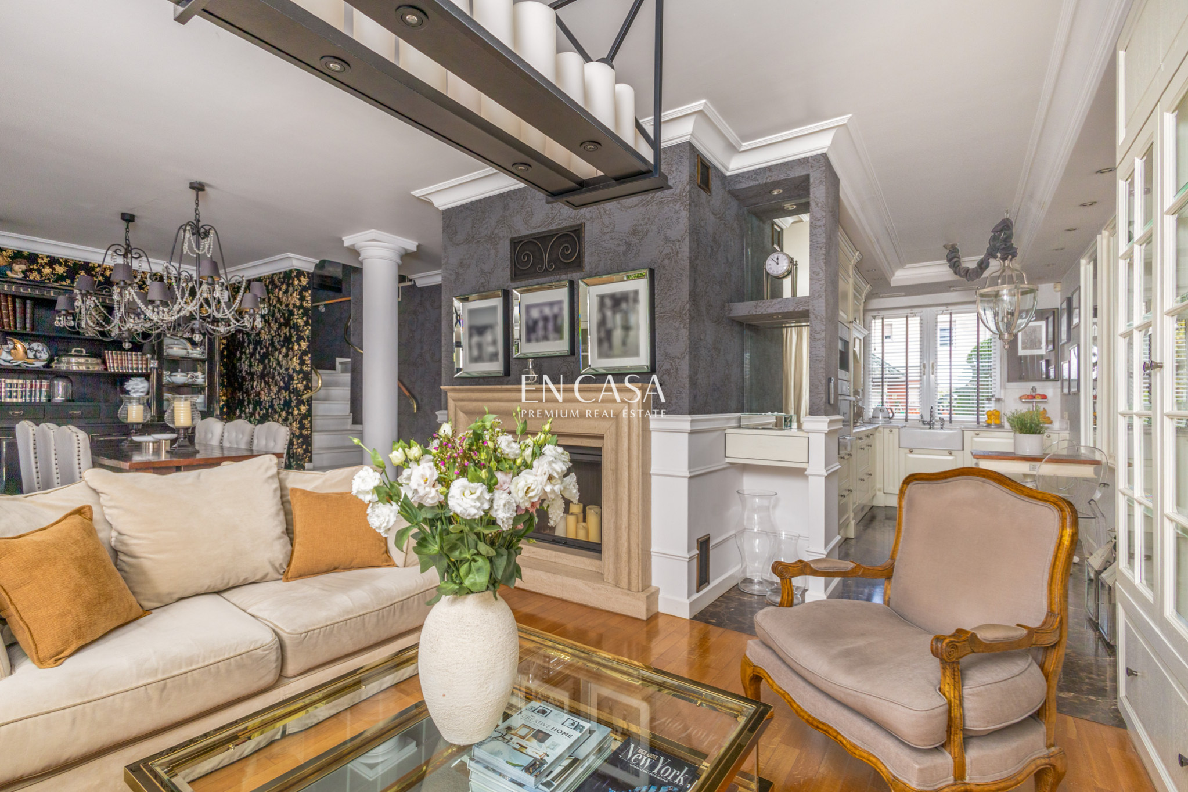
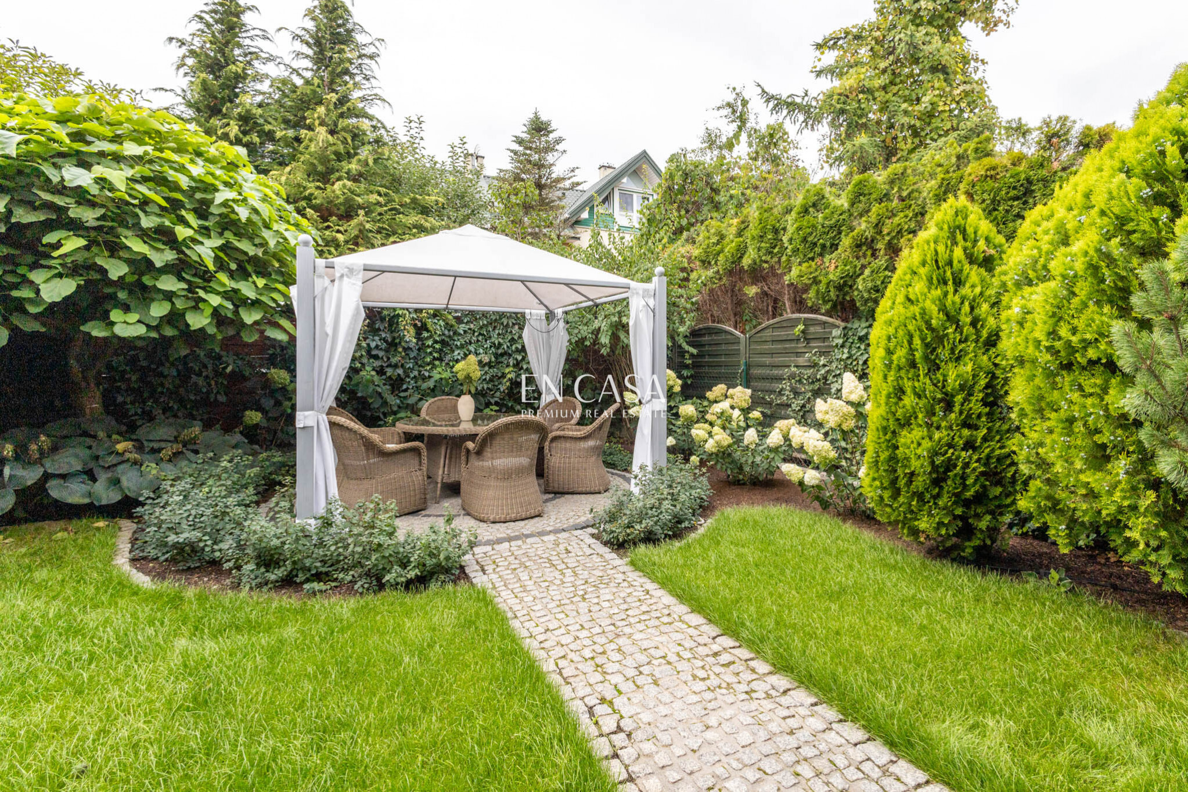
The property is located on a quiet street, surrounded by greenery and quiet, providing a unique sense of privacy. The carefully designed garden creates the perfect space for relaxation and gatherings with loved ones. The house is in excellent technical and visual condition – ready for immediate move-in. The interior is equipped with air conditioning and a wood-burning fireplace, adding warmth and coziness.
:: For whom?
This is an excellent option for families seeking a quiet, safe living space with easy access to Warsaw. Ideal for those who desire to live in a tidy and harmonious suburban area, but without having to sacrifice the conveniences of urban infrastructure – shops, schools, services, and public transport.
:: Is this what you are looking for?
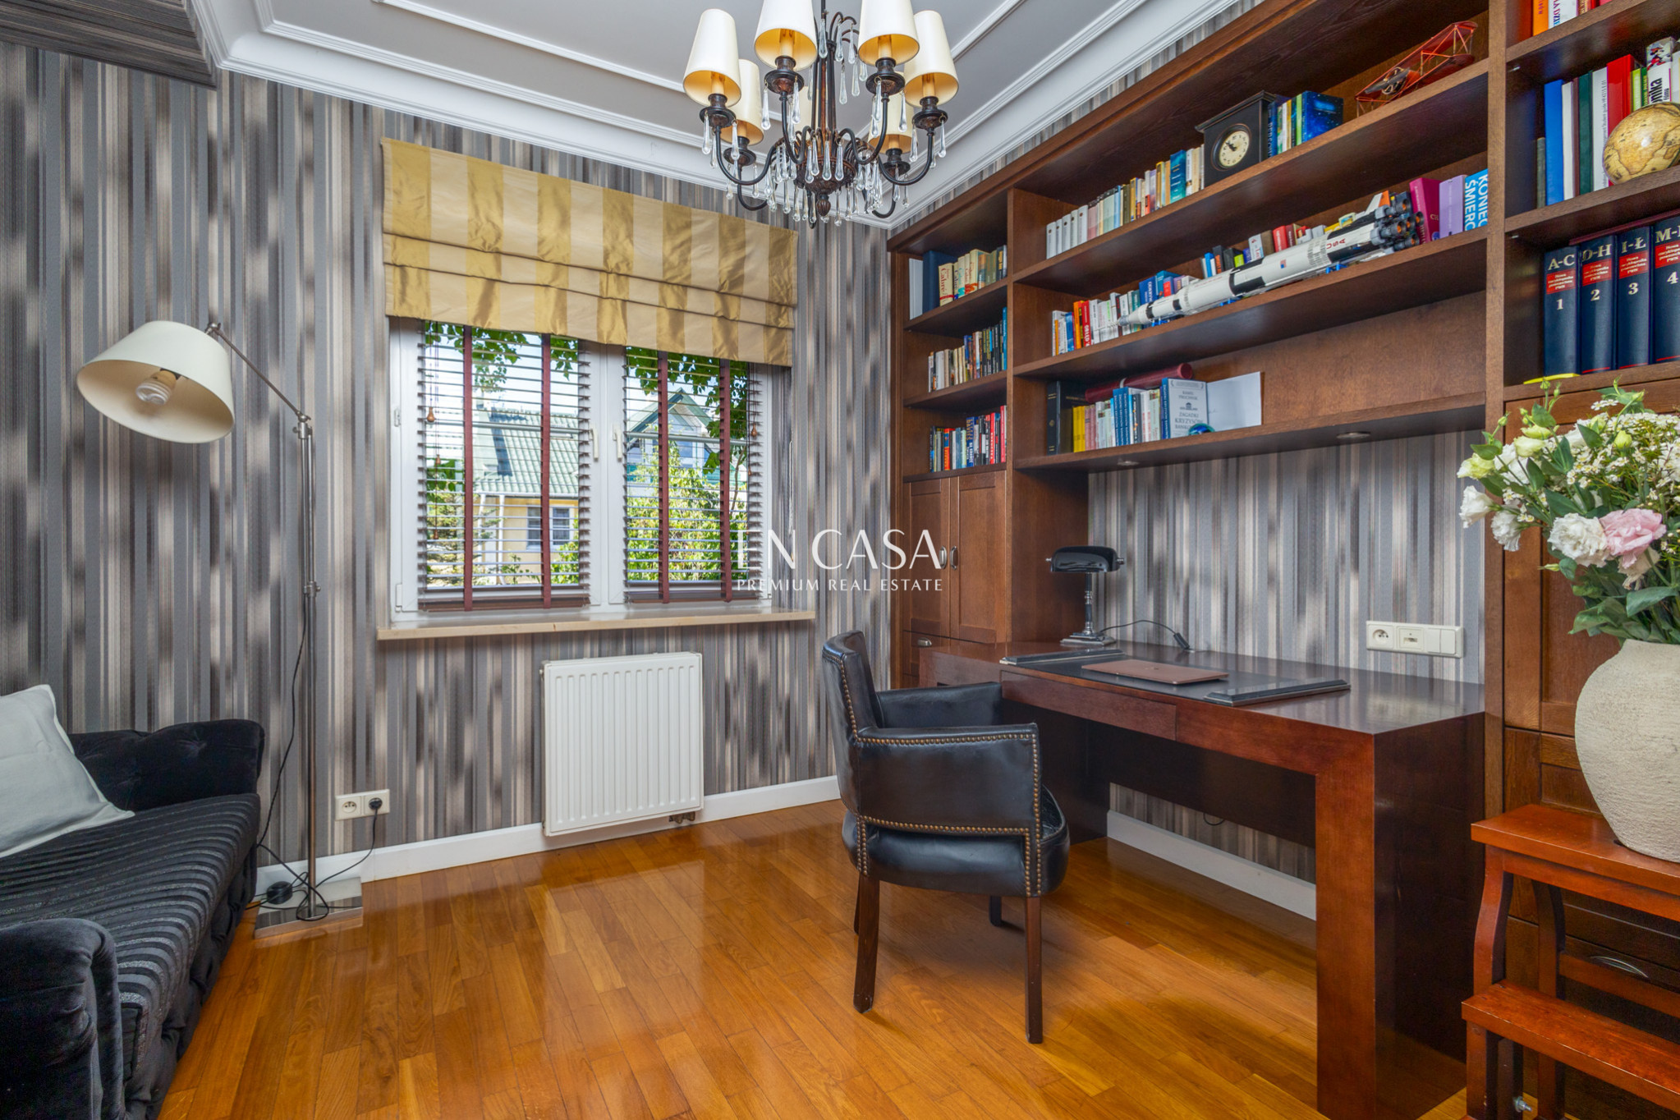
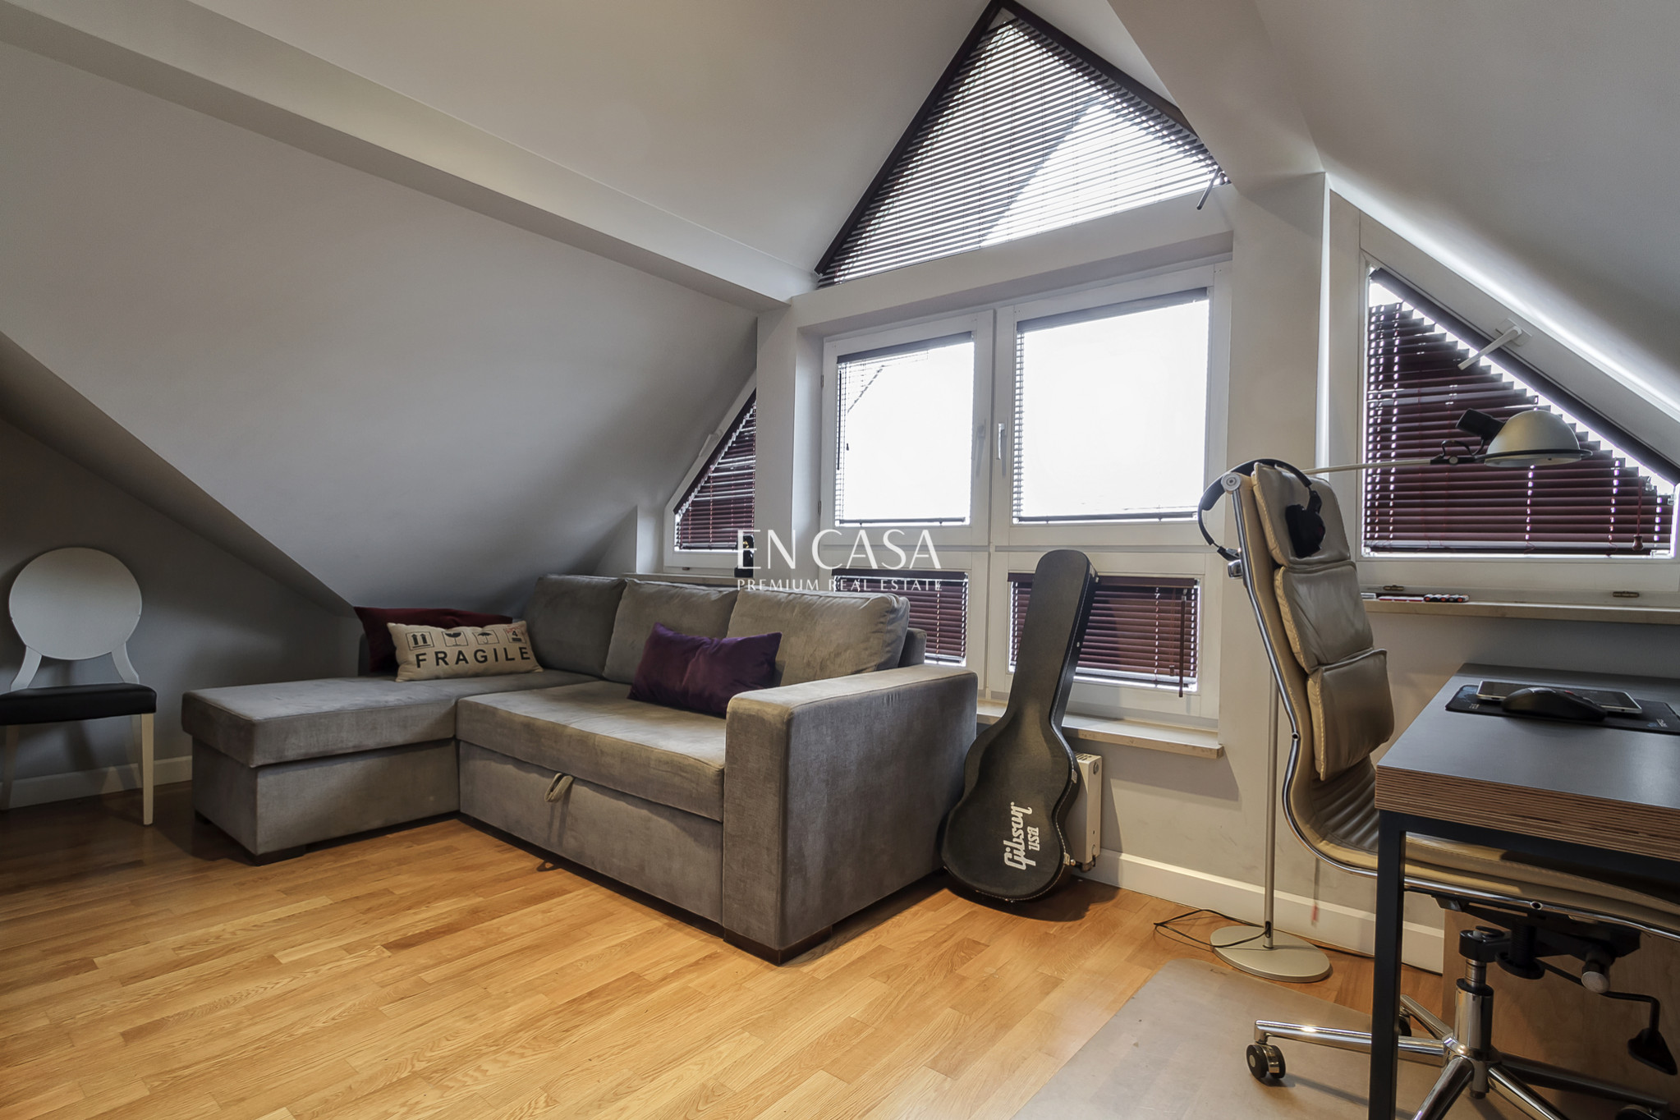
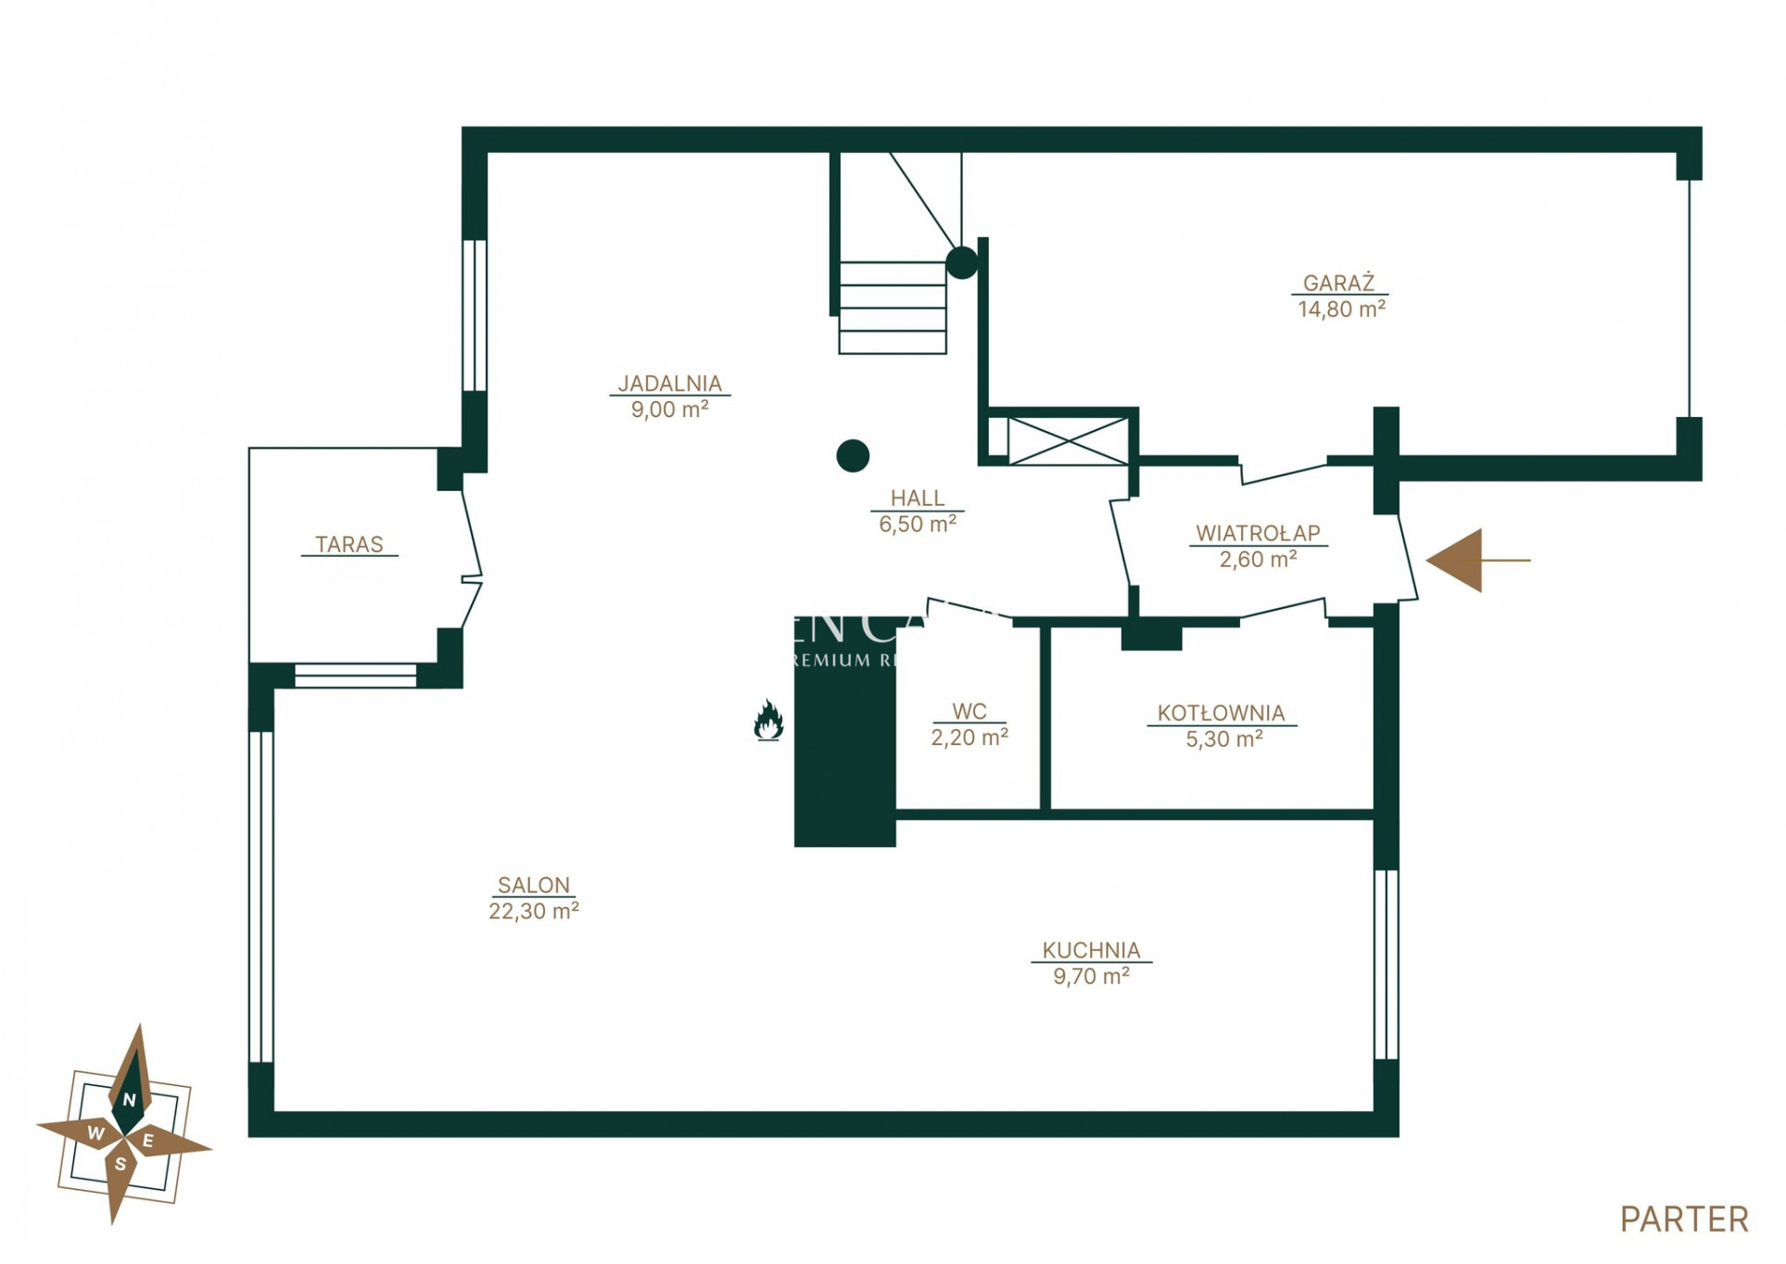
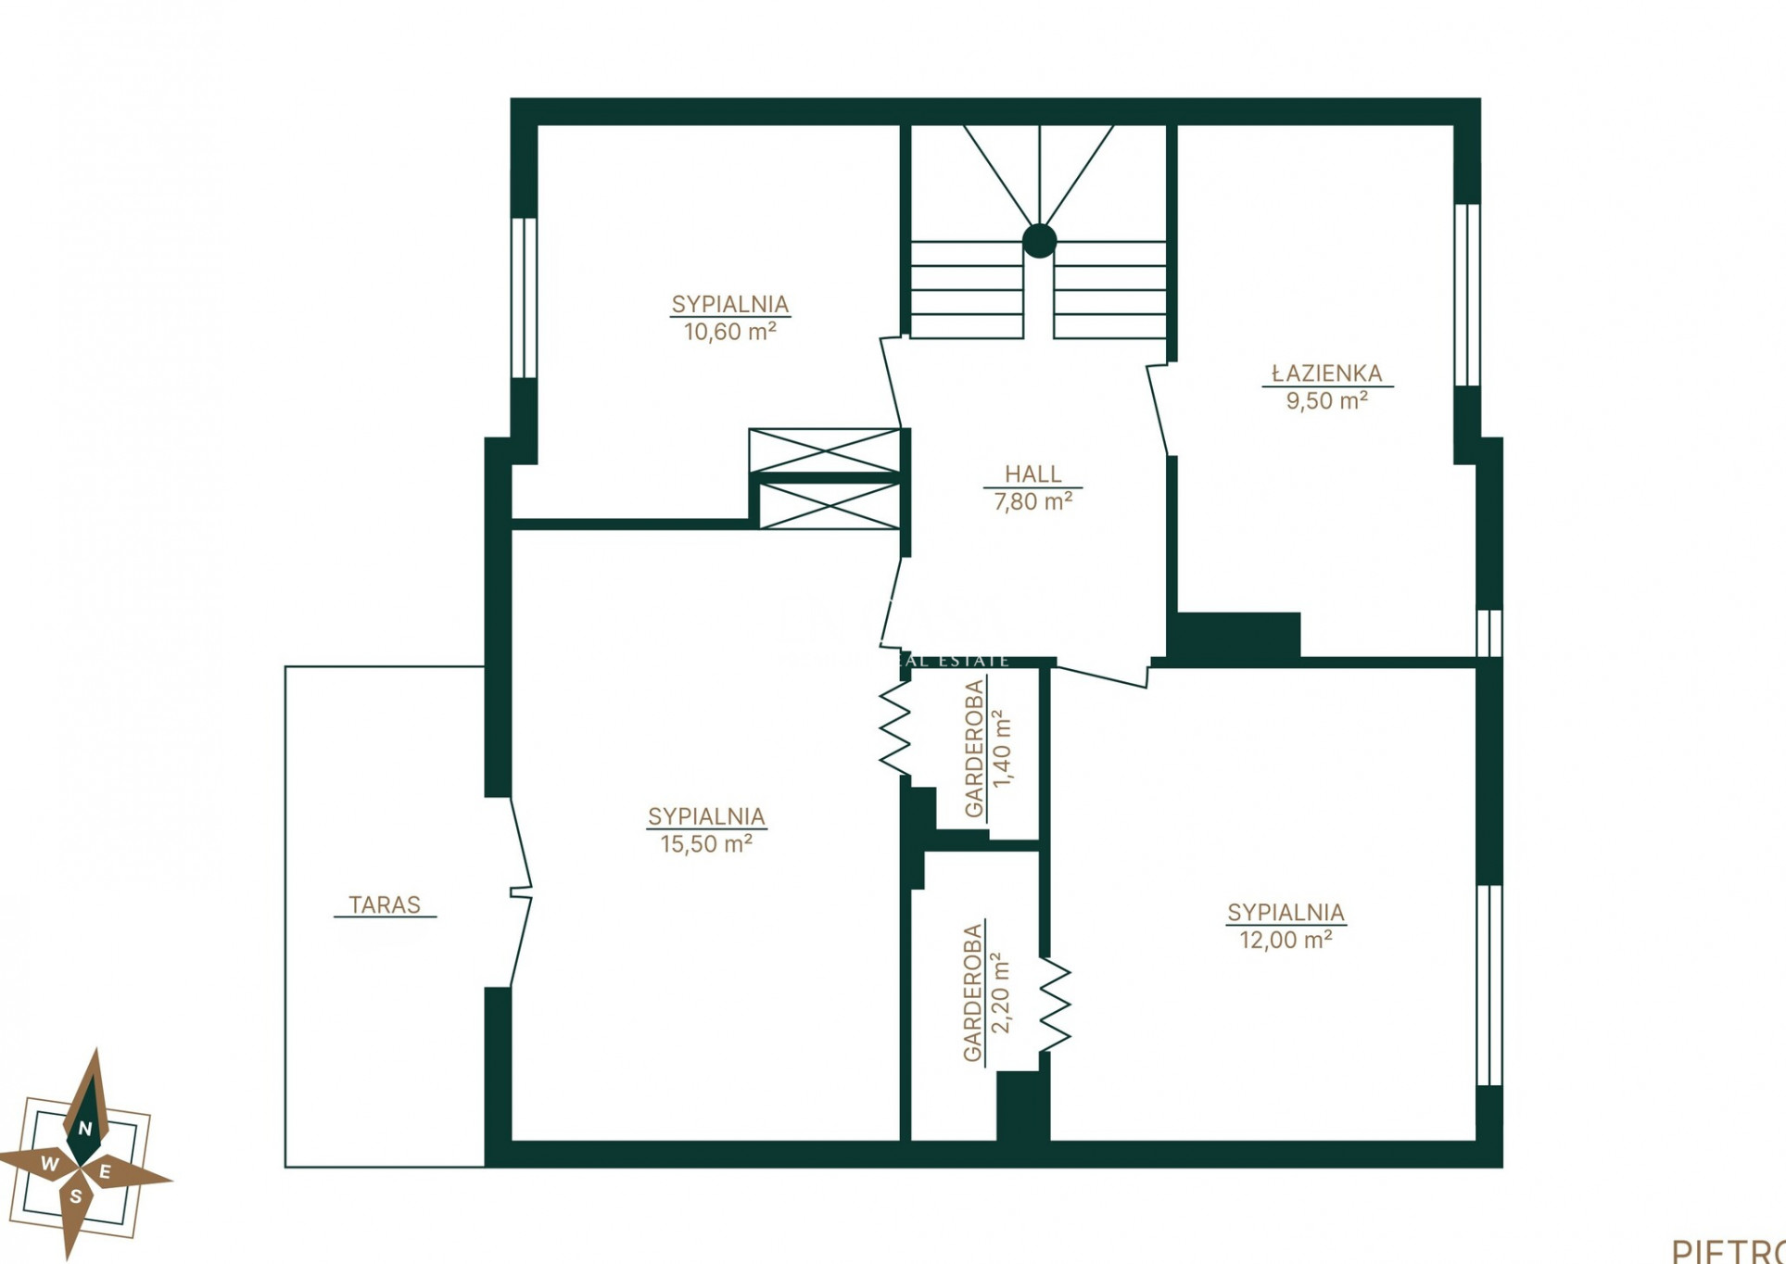
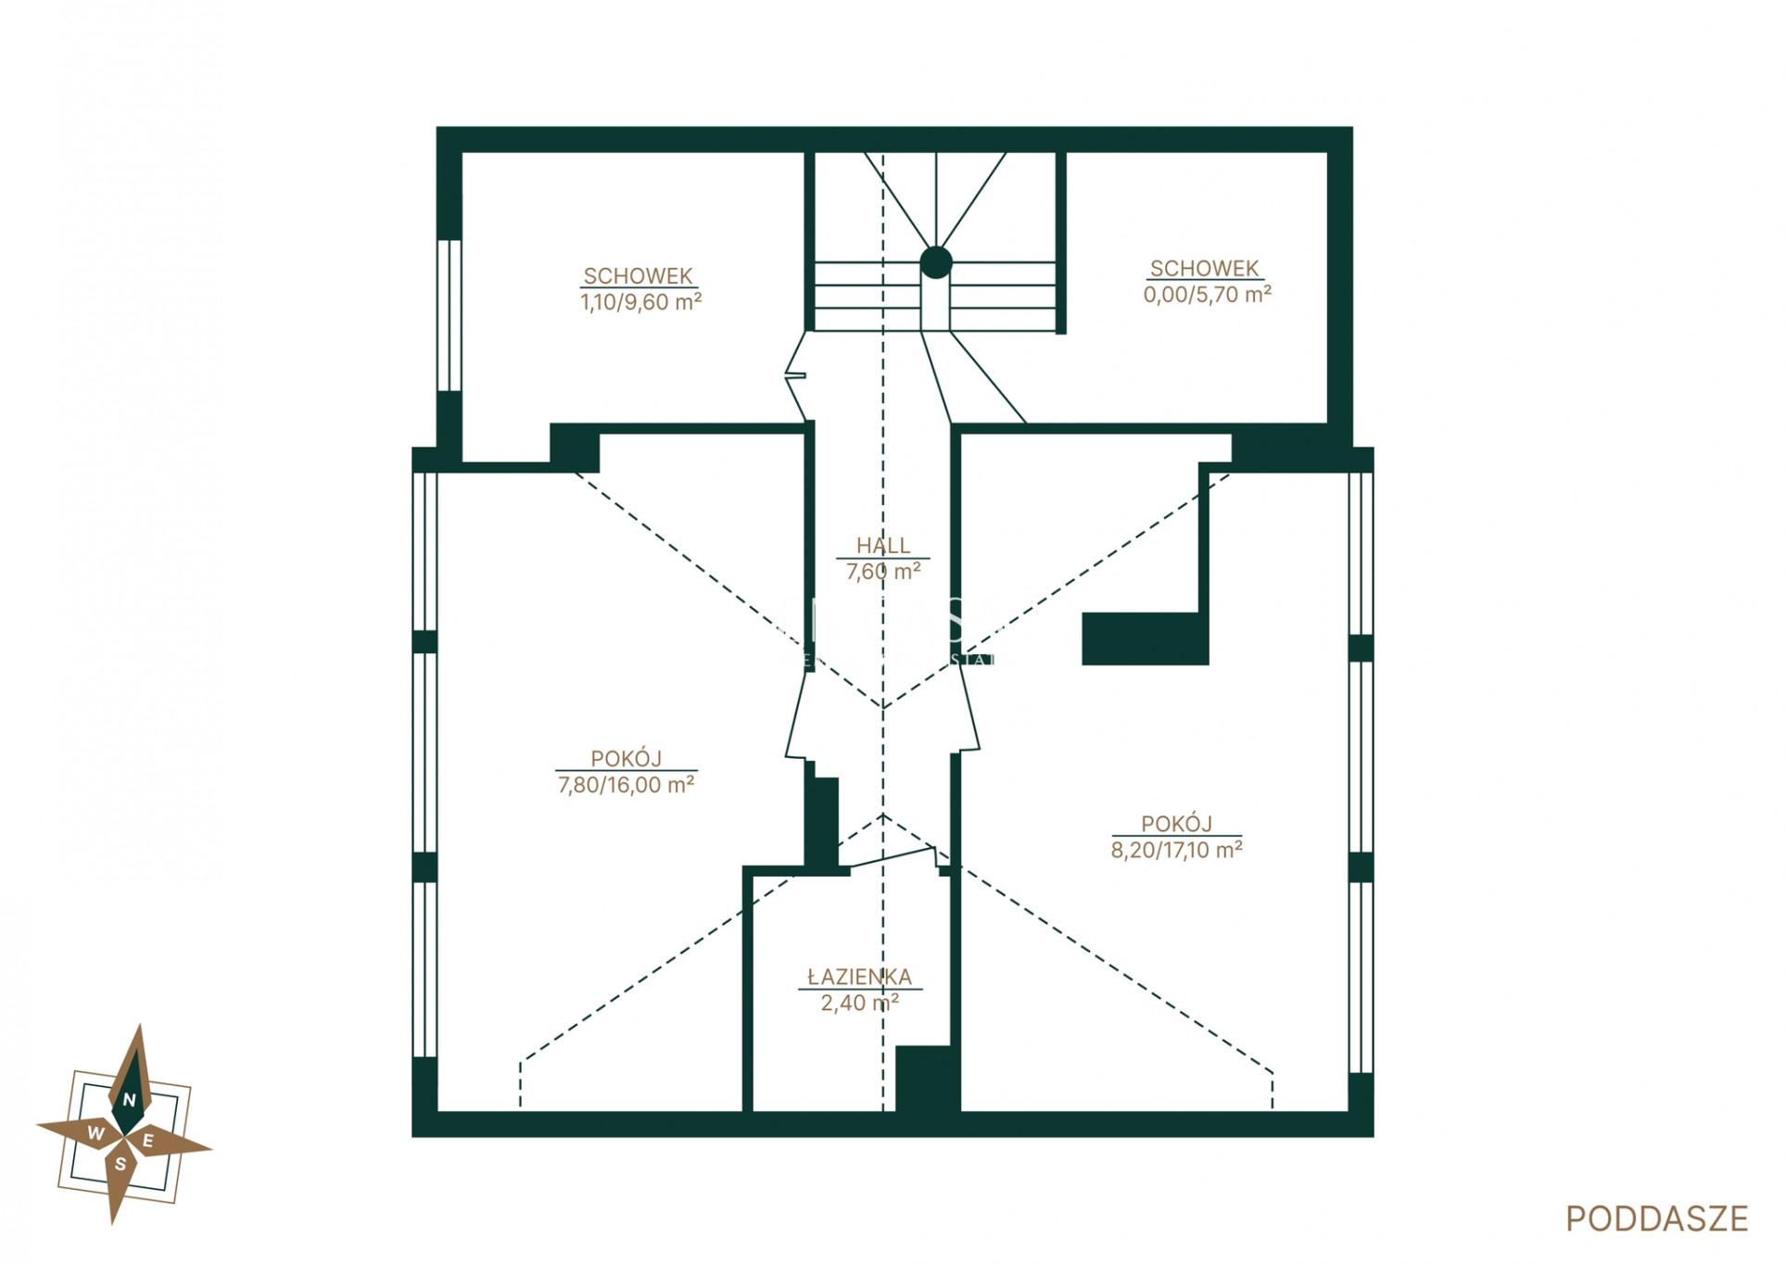
A well-thought-out design, functional layout, and classic style create a space ideal for a 2+2 family. The house was designed with everyday comfort in mind, including remote work – a stylish study is available. This is a home where you can live and work comfortably – without compromise.
Examples of materials used for interior finishing:
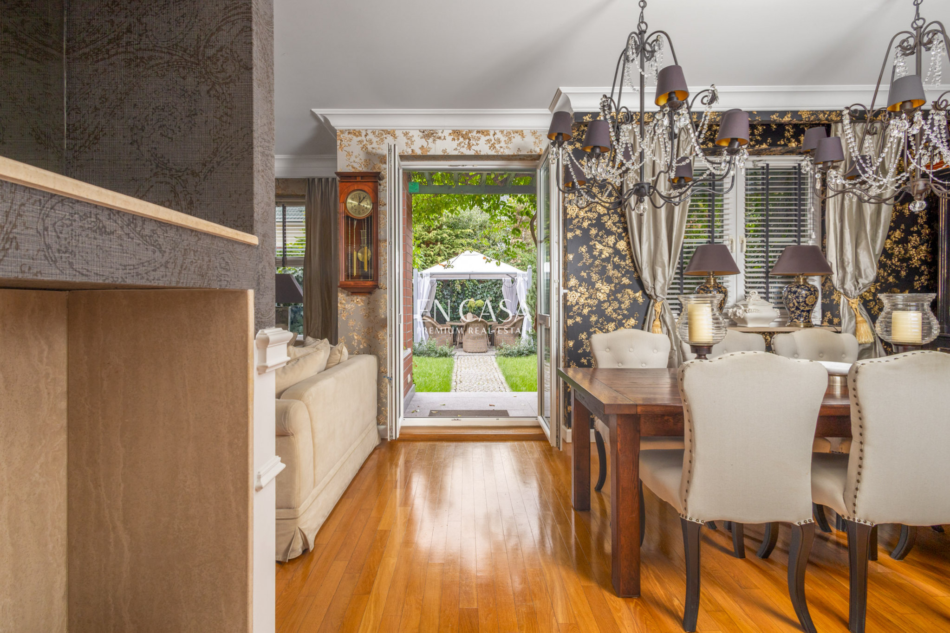
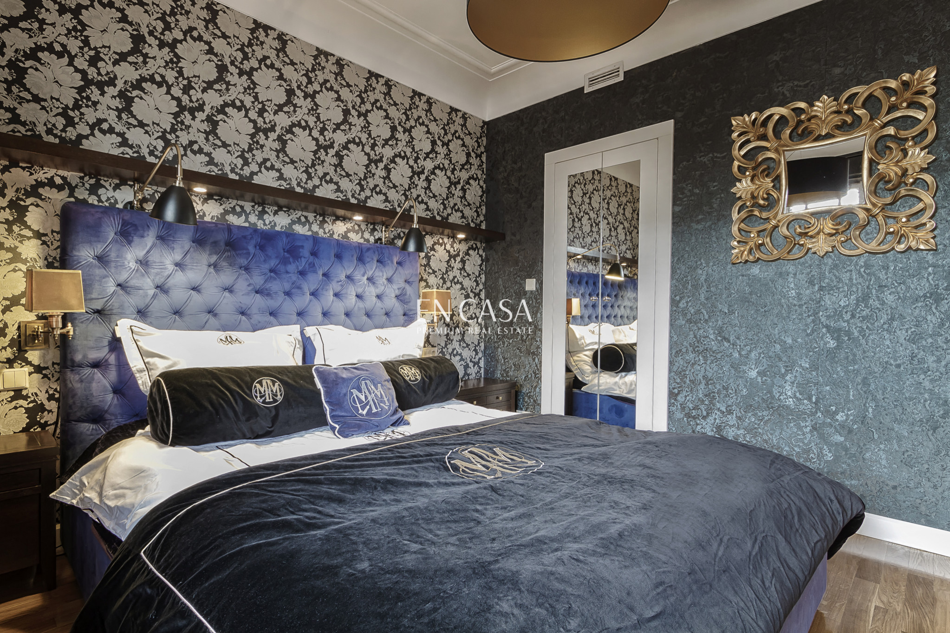
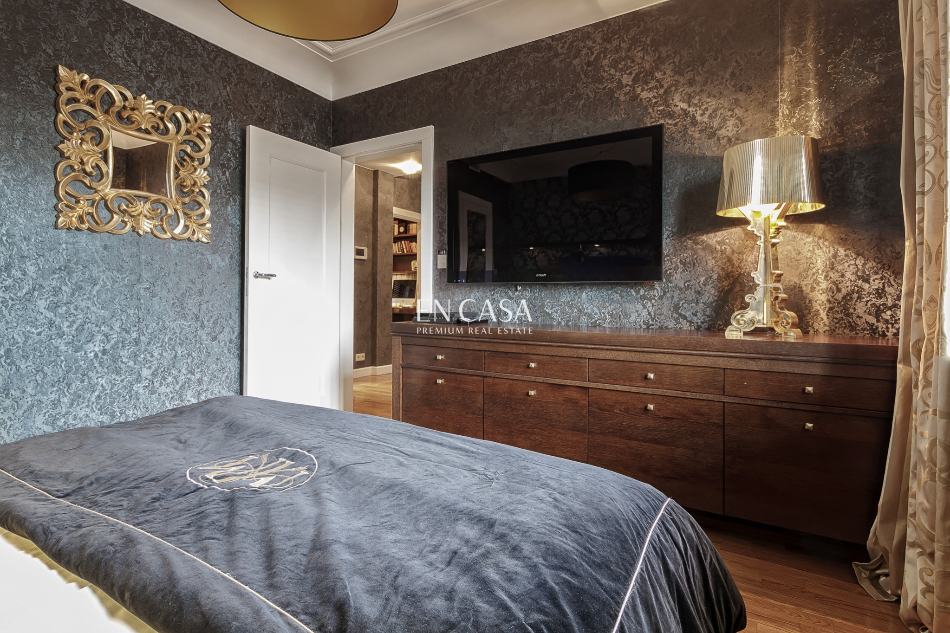
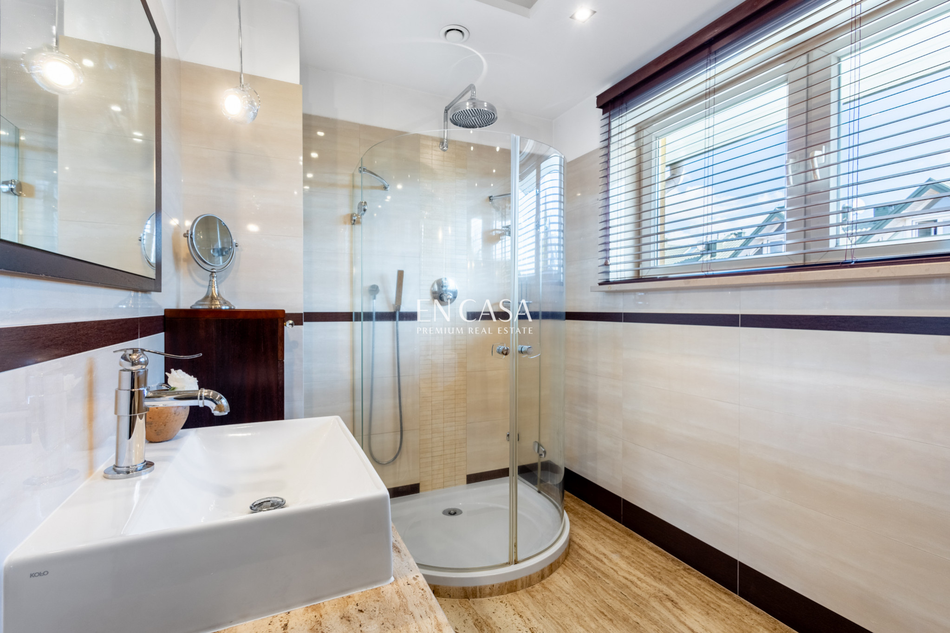
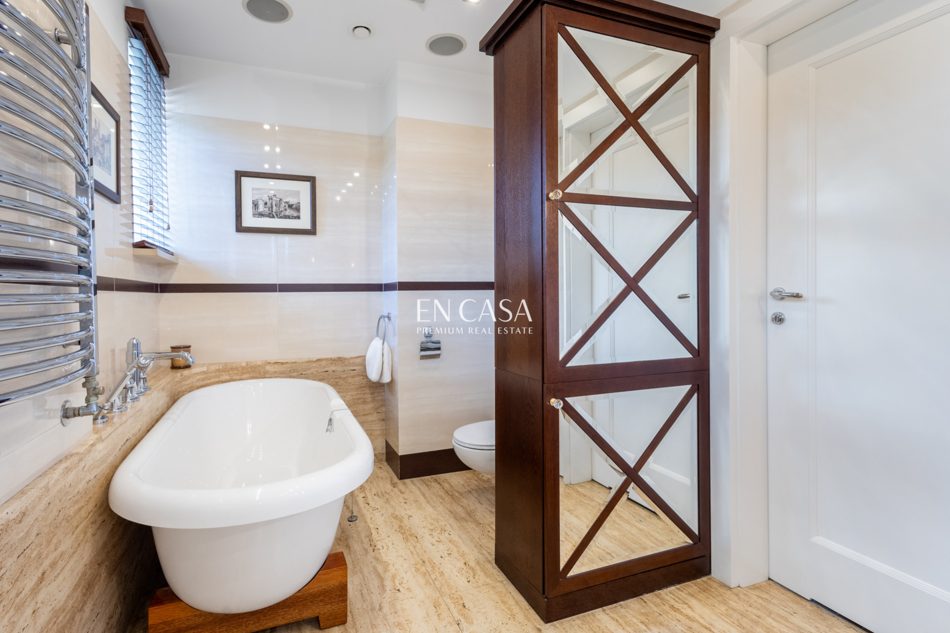
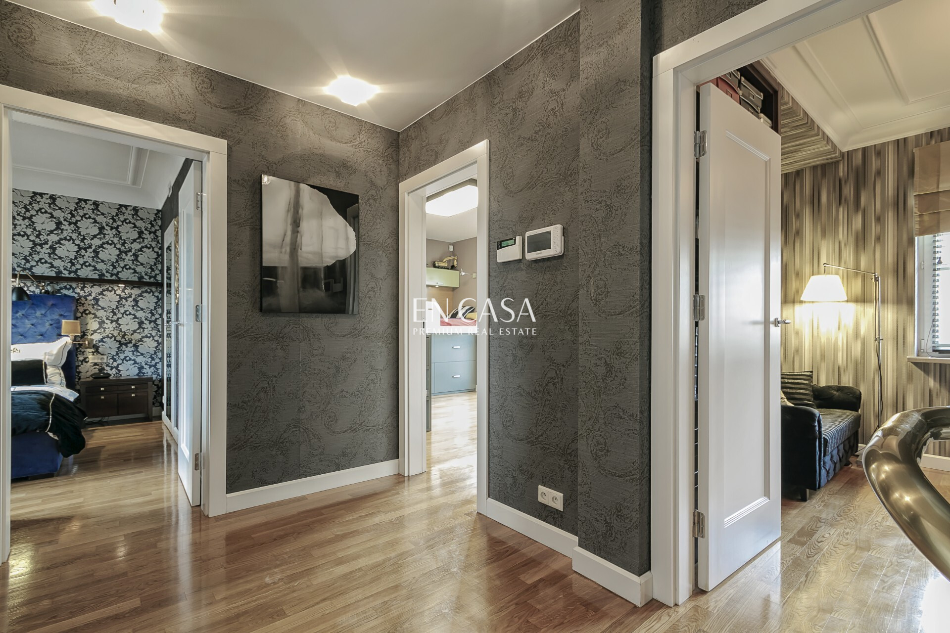
The floors include dark emperador marble, travertine, and oak. The walls are finished with Orac Decor Luxus polyurethane moldings and adorned with wallpapers by Roberto Cavalli and Casamance. Most of the lamps and chandeliers are by Eichholtz.
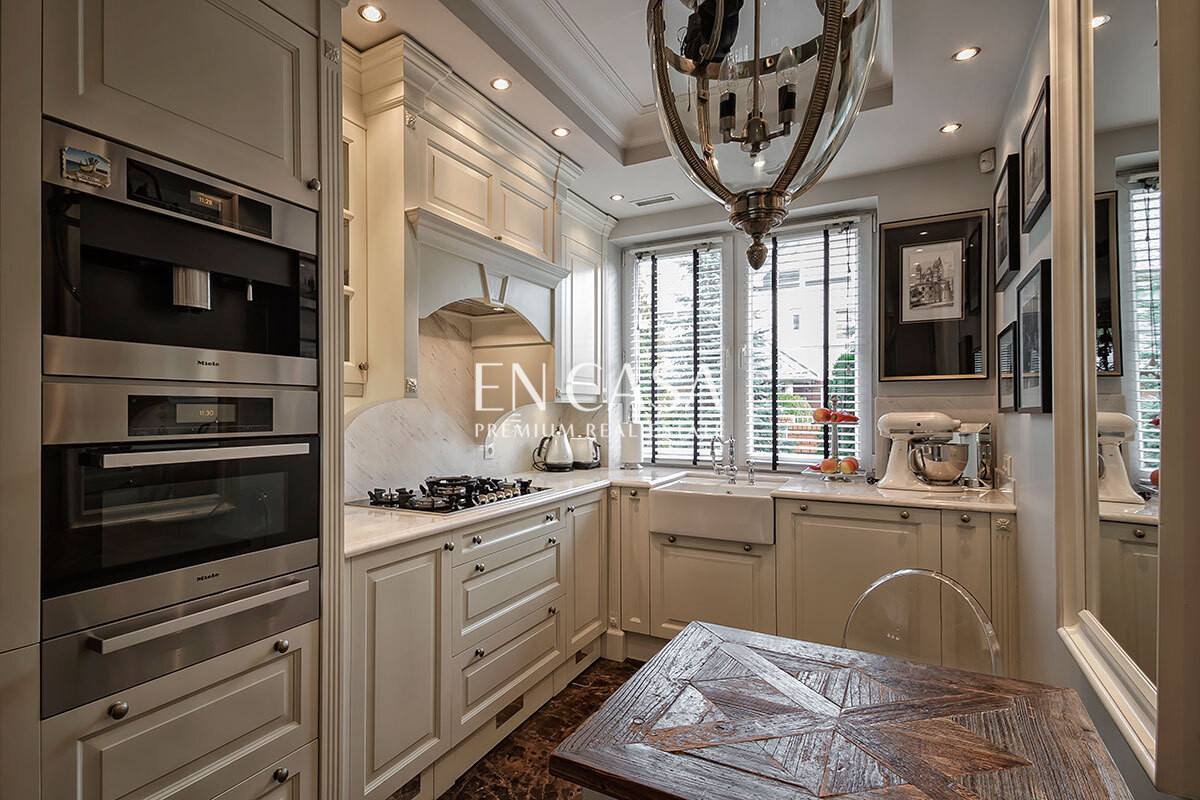
All the wooden furniture was custom-designed for these interiors by a renowned Warsaw architectural studio. The French-style kitchen, like the rest of the rooms, was created from scratch. The furniture, including the drawer and cabinet interiors, is made of wood and was crafted by RETRO-MODERN. Kitchen appliances were supplied by MIELE (an oven, built-in coffee machine, and a warming drawer). The countertops are marble, and the ceramic sink is by VILLEROY & BOCH.
The smart home system offers heating, lighting, watering and sound management (SONOS) in the living room, bathroom and first-floor rooms.
:: Advantages:
The house stands out for its exceptional attention to technical condition and aesthetics – it is ready for immediate occupancy without any additional investment.
Amenities include heat recovery, air conditioning, and a classic fireplace. The house is surrounded by orderly, low-rise single-family houses, ensuring peace and quiet. The location provides quick access to both Warsaw city center, Chopin Airport, and the S7 expressway to Krakow.
:: What's nearby?
The immediate neighborhood is composed of aesthetically pleasing, low-rise single-family homes, reflecting the peaceful character of the area. Within a 10-minute walk are a modern Education and Sports Center, a sports field, a tennis court, a preschool, and primary schools – everything a family needs on a daily basis.
A short drive away, you'll find large shopping centers like San Park Piaseczno and Auchan Piaseczno. From here, you can quickly and easily access Puławska Street or the S7 expressway. Nowa Iwiczna Railway Station is just a 15-minute walk away, making daily commutes to the city convenient and predictable.
:: Cars:
The building includes a single-car garage. Additionally, there's space in the driveway for a second vehicle.
Are you interested in this offer - call and make an appointment.
I will be happy to show you this unique house.
Additional information
- No. of bedrooms
- 5
- No. of bathrooms
- 2
- Heating
- Gas, Own central heating
- Sewers
- Urban
- Garage (no. of places)
- 1
- Administra.
- 450 PLN
- Air-conditioning
- Yes
- Fenced area
- Yes
- Closed housing estate
- Yes
Offer photo gallery
Real estate location

Marcin Huflejt
Real Estate Broker
License: 22971


